How do I turn a floor plan into an interior rendering with AI? Prompts that work
Upload a floor plan, name the room, camera position and style, and get an interior rendering or 3D cutaway. Real Miku AI data, steps and prompts.
Published · Updated · 4 min read
Short answer: Upload the floor plan as a reference image, then say which room to draw, where the camera stands on the plan and which way it faces, plus the style and main materials. Do one room per image. On Miku AI, 57 people ran 278 floor-plan-to-interior tasks in the last 30 days; about 87% used GPT Image 2, which succeeded about 92% of the time, and four in five chose a 16:9 frame.
What to expect from a floor plan
An image model can read walls, doors, windows and room labels on a plan and draw a room that looks like it belongs to that layout. That is good for trying styles quickly and showing a client the general idea.
It does not model to scale. Room widths, ceiling height and furniture sizes are estimates, and walls can shift. If the rendering has to match real dimensions, build it in your design software.
There are two common outputs:
- An eye-level view of one room: living room, bedroom or kitchen, closest to what a design studio delivers.
- A 3D cutaway of the whole flat: roof removed, seen from above at an angle, showing the furniture layout. Useful for listings and layout presentations.
What Miku AI users did
We looked at tasks on Miku AI in the 30 days up to 12 November 2026 whose prompts asked for an interior rendering from a floor plan: 278 tasks from 57 users. Overall about 92% produced an image and about 1% were refused by content moderation. Tasks were grouped by prompt keywords, and models with fewer than 20 tasks are not listed.
Only one model reached 20 tasks for this job:
| Model | Tasks | Success | Median time | Credits per 1K image |
|---|---|---|---|---|
| GPT Image 2 | 242 | 92% | ~65 s | 0.3 |
Other models had too few tasks for a fair comparison. "Success" means an image was produced, not that every wall and door was right.
Also from the data:
- About 75% of tasks included a reference image (median: one). The rest were text only.
- 16:9 was used for about 81% of tasks, 1:1 for about 9%.
- About 69% were 1K, 20% 4K and 10% 2K.
Step by step in the workspace
- Get a clear floor plan where room names and door and window positions are readable. If it is a small screenshot, crop it to the part you need.
- Open the workspace and upload the plan as image 1. If you have a style reference you like, upload it as image 2.
- Pick GPT Image 2. Use 16:9 for an eye-level room view or 1:1 for a whole-flat cutaway.
- Generate at 1K first. Once the layout looks right, go to 2K or 4K.
- To fix one detail, such as the sofa colour, upload the result as a reference and use "Mask edit" to paint only the sofa.
Prompt templates
One room:
Image 1 is the floor plan of a two-bedroom flat. Create an interior rendering of the room labelled "Living room": camera standing at the front door, facing the south balcony, eye height 1.5 m, 24mm lens. Follow image 1 for doors and windows: an opening to the dining area on the left, a sliding balcony door straight ahead. Modern minimal style, light grey fabric sofa, oak floor, white walls, recessed linear lighting instead of a ceiling lamp, daylight, realistic interior photography.
Whole flat:
Image 1 is a floor plan. Turn it into a 3D axonometric cutaway with the roof removed, seen from the south-east at 45 degrees. Wall positions, doors and windows exactly as in image 1. Furnish each room according to its label: sofa and coffee table in the living room, double bed and wardrobe in the bedrooms, cabinets in the kitchen. Scandinavian style, pale wood floors, white background, soft even light.
Common mistakes
- Asking for every room in one image. Several eye-level rooms in one picture quickly lose their layout. One room per image.
- Not placing the camera. "Standing at which door, facing which way" lets the model map the plan's openings into the picture.
- A blurry plan. If the labels and openings are unreadable, the model guesses.
- Trusting the dimensions. Room sizes and furniture in the image are estimates. Measure before you buy.
- Stacking styles. "Scandi plus industrial plus mid-century" usually gives a muddle. Pick one style, then add materials.
Additional composition illustration
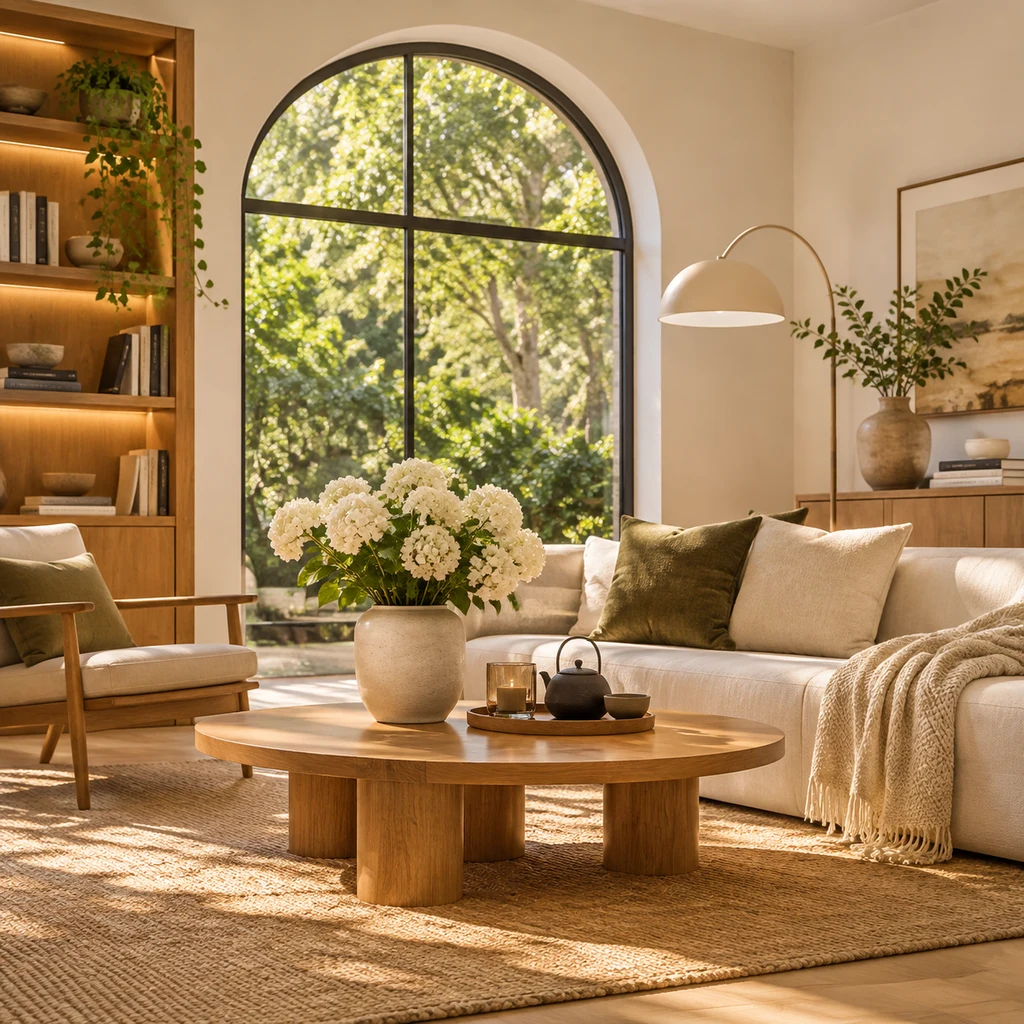
Check doors, windows and circulation against the original plan; attractive lighting does not prove dimensional accuracy. This independently generated illustration is not a before-and-after result from the original test and is not included in its statistics.
FAQ
Which model should I use for floor plan to interior?
In Miku AI's last 30 days, GPT Image 2 was the only model with more than 20 tasks for this job (242), with about 92% success at 0.3 credits per 1K image. Other models do not have enough tasks to compare.
Are the dimensions accurate?
No guarantee. The model follows walls and openings on the plan, but room sizes and furniture are estimated. Use the image for style and rough layout.
Can I see the same room from another angle afterwards?
Yes. Upload the generated rendering as a reference and describe a new camera position. See how to get a different angle of an architectural render.
Can I try it for free?
New accounts get free credits after email verification, and the daily check-in adds more. Failed generations are refunded automatically. See pricing.